
A continuous view
Living spaces

The project portfolio
A selection of real work from our project portfolio. From wide-open living spaces to the details you notice up close.
Select a photograph to take a closer look.
Living spaces
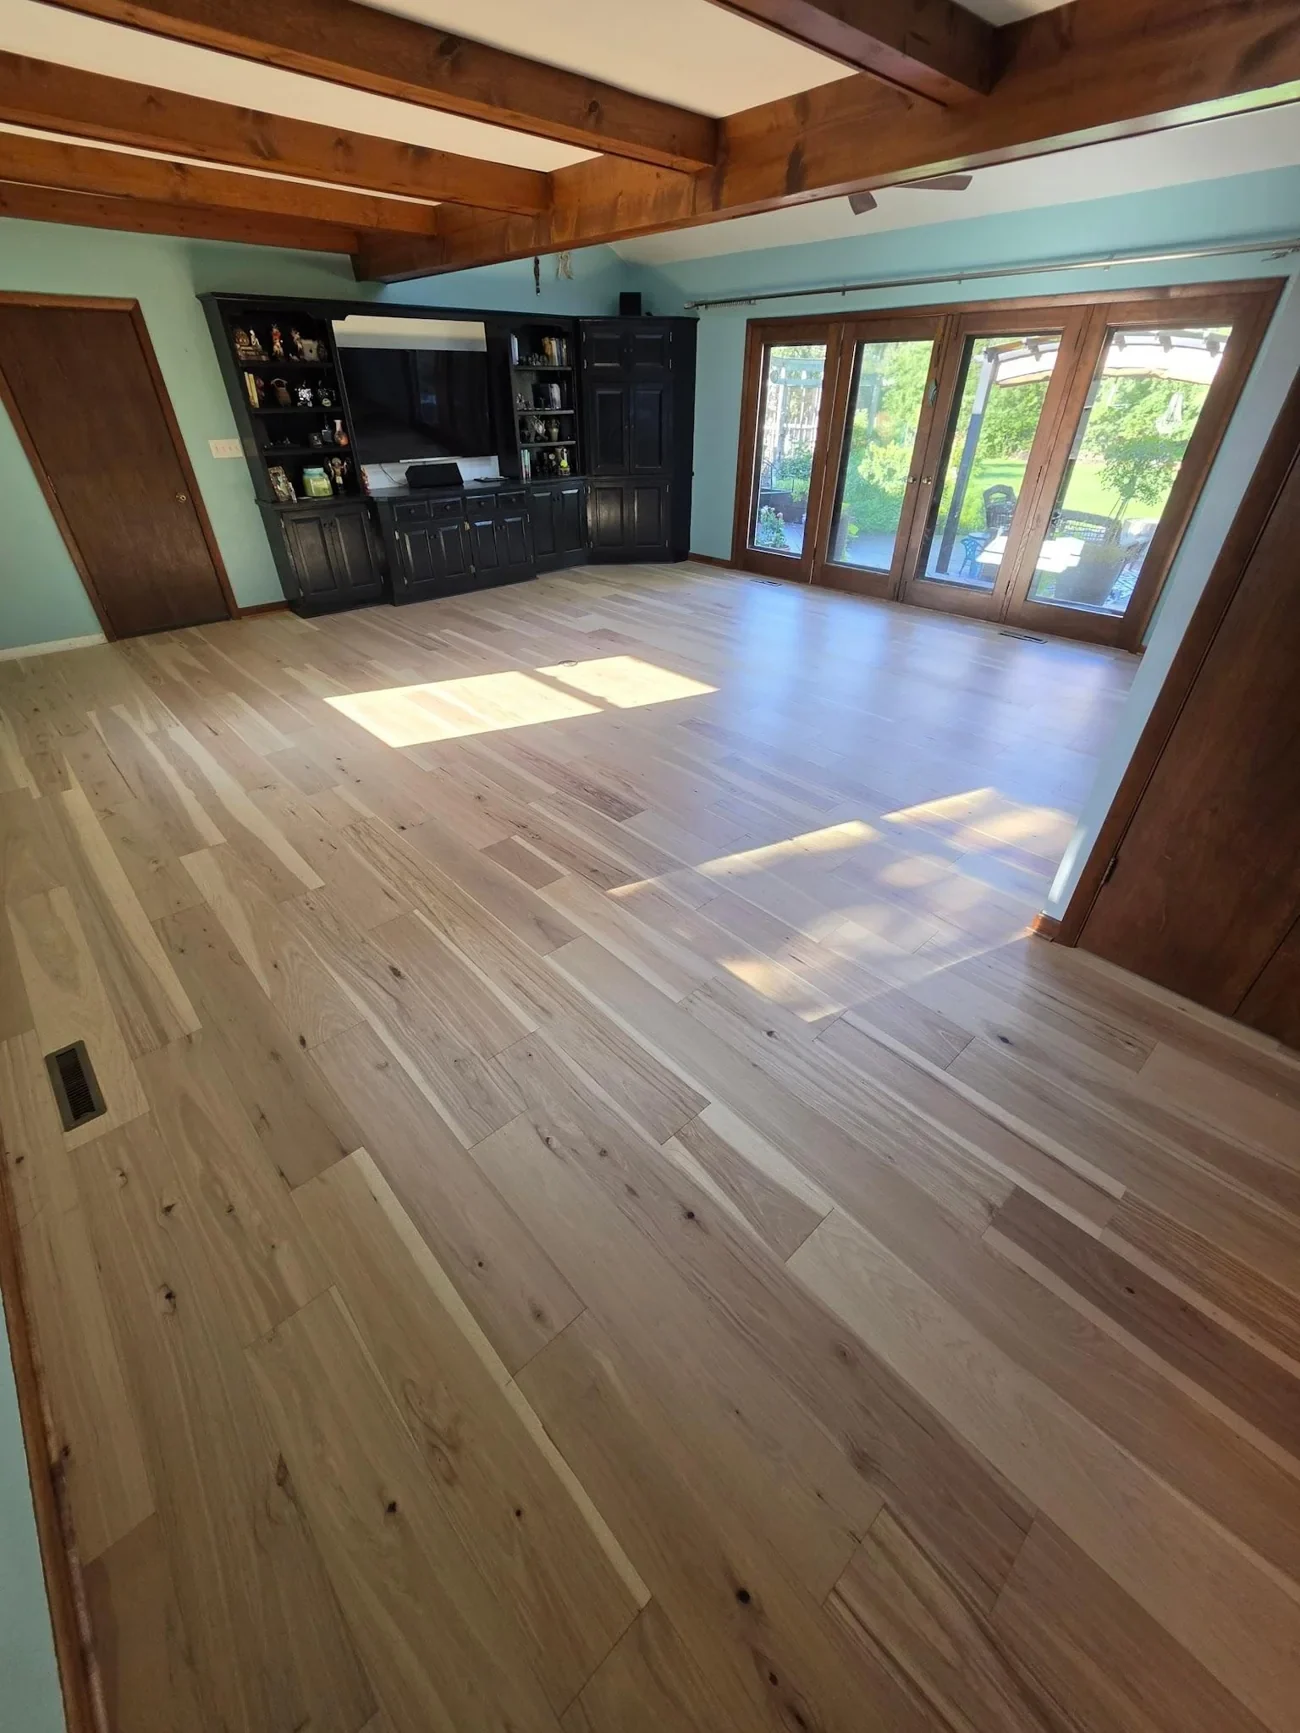
Living spaces

Kitchens

Living spaces
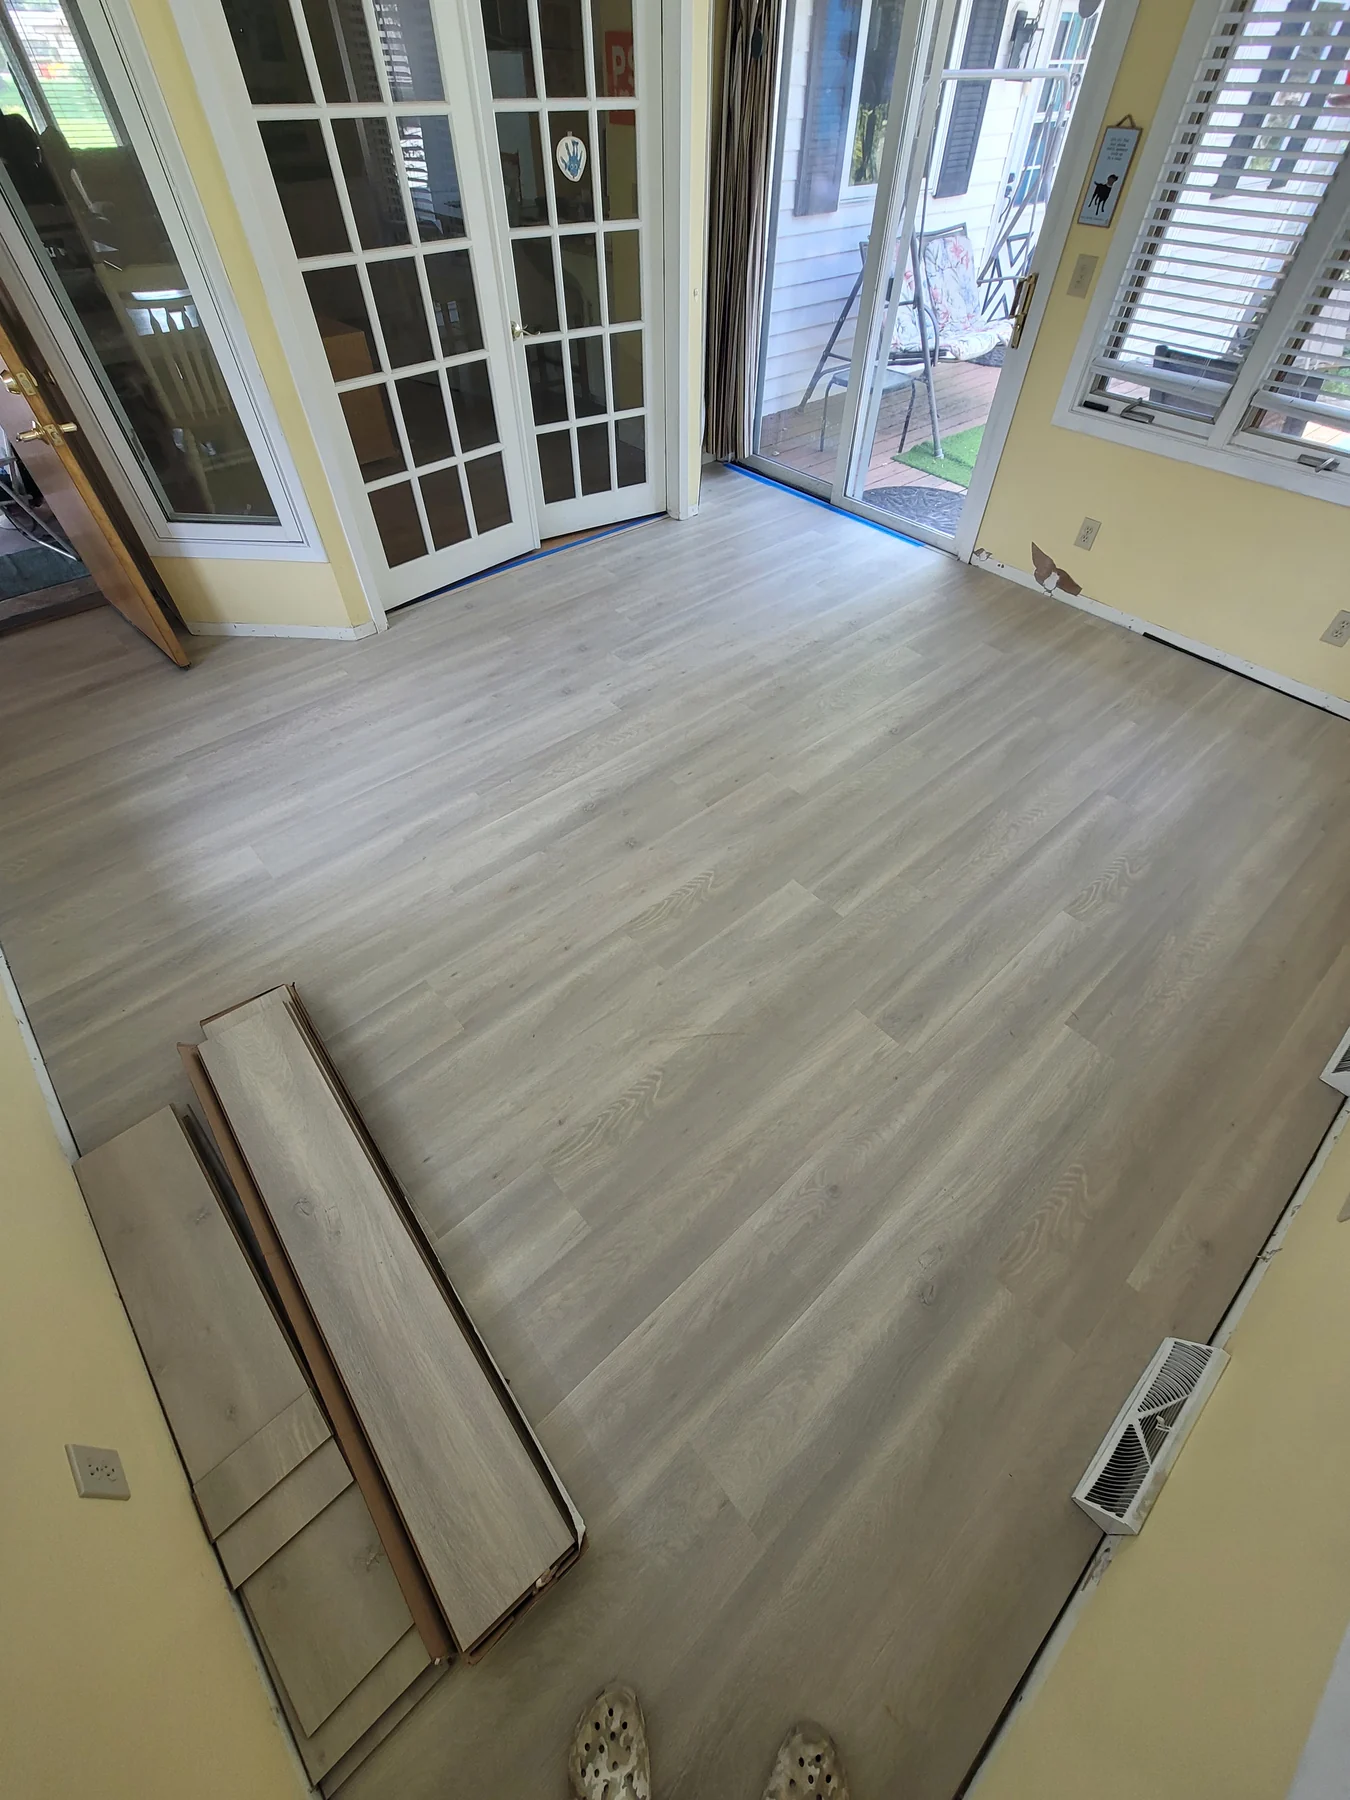
Living spaces

Stairs
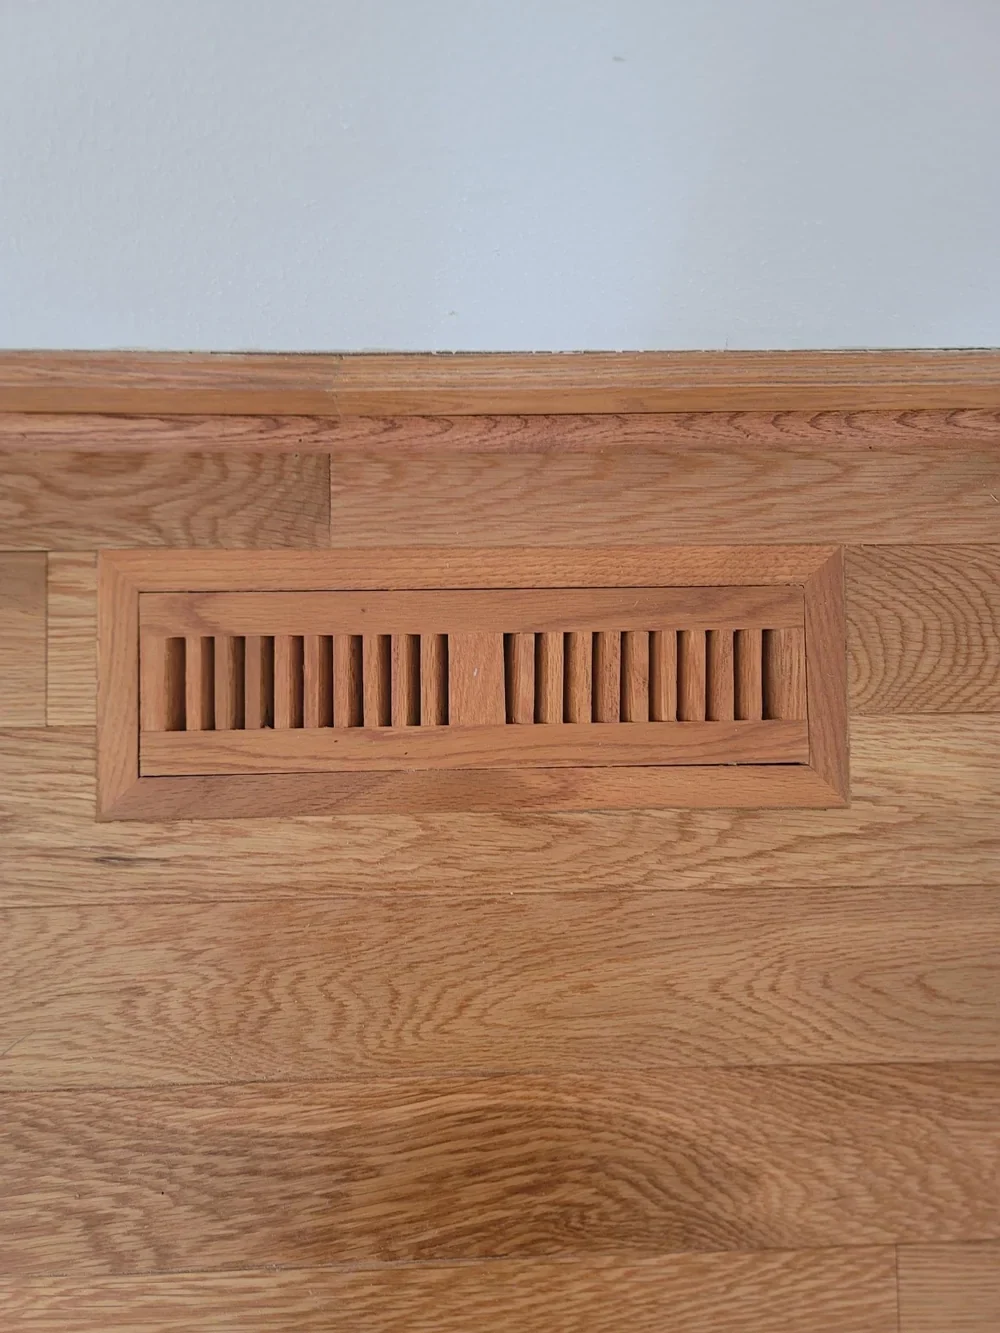
Details
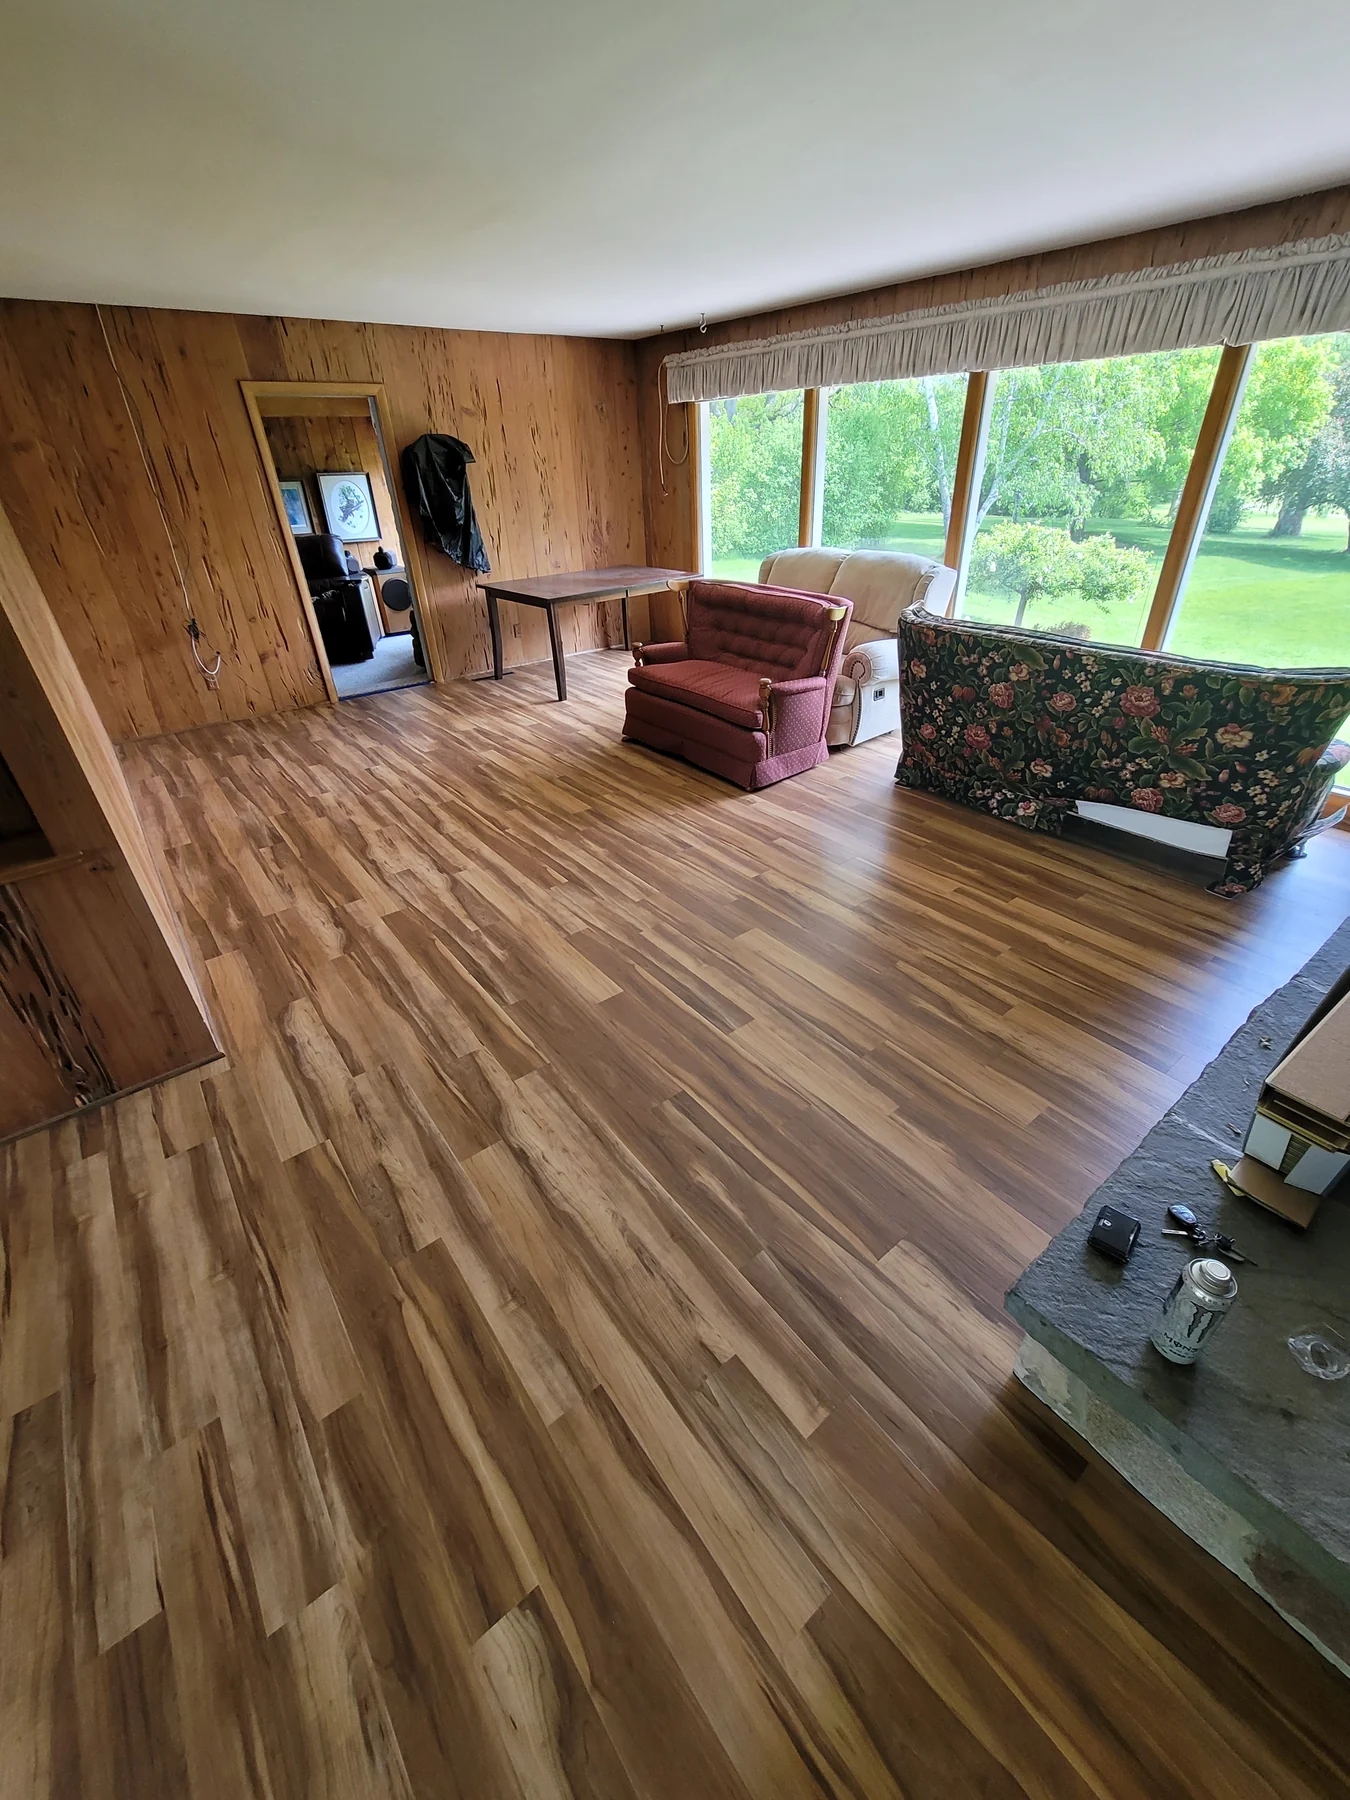
Living spaces

Living spaces

Living spaces
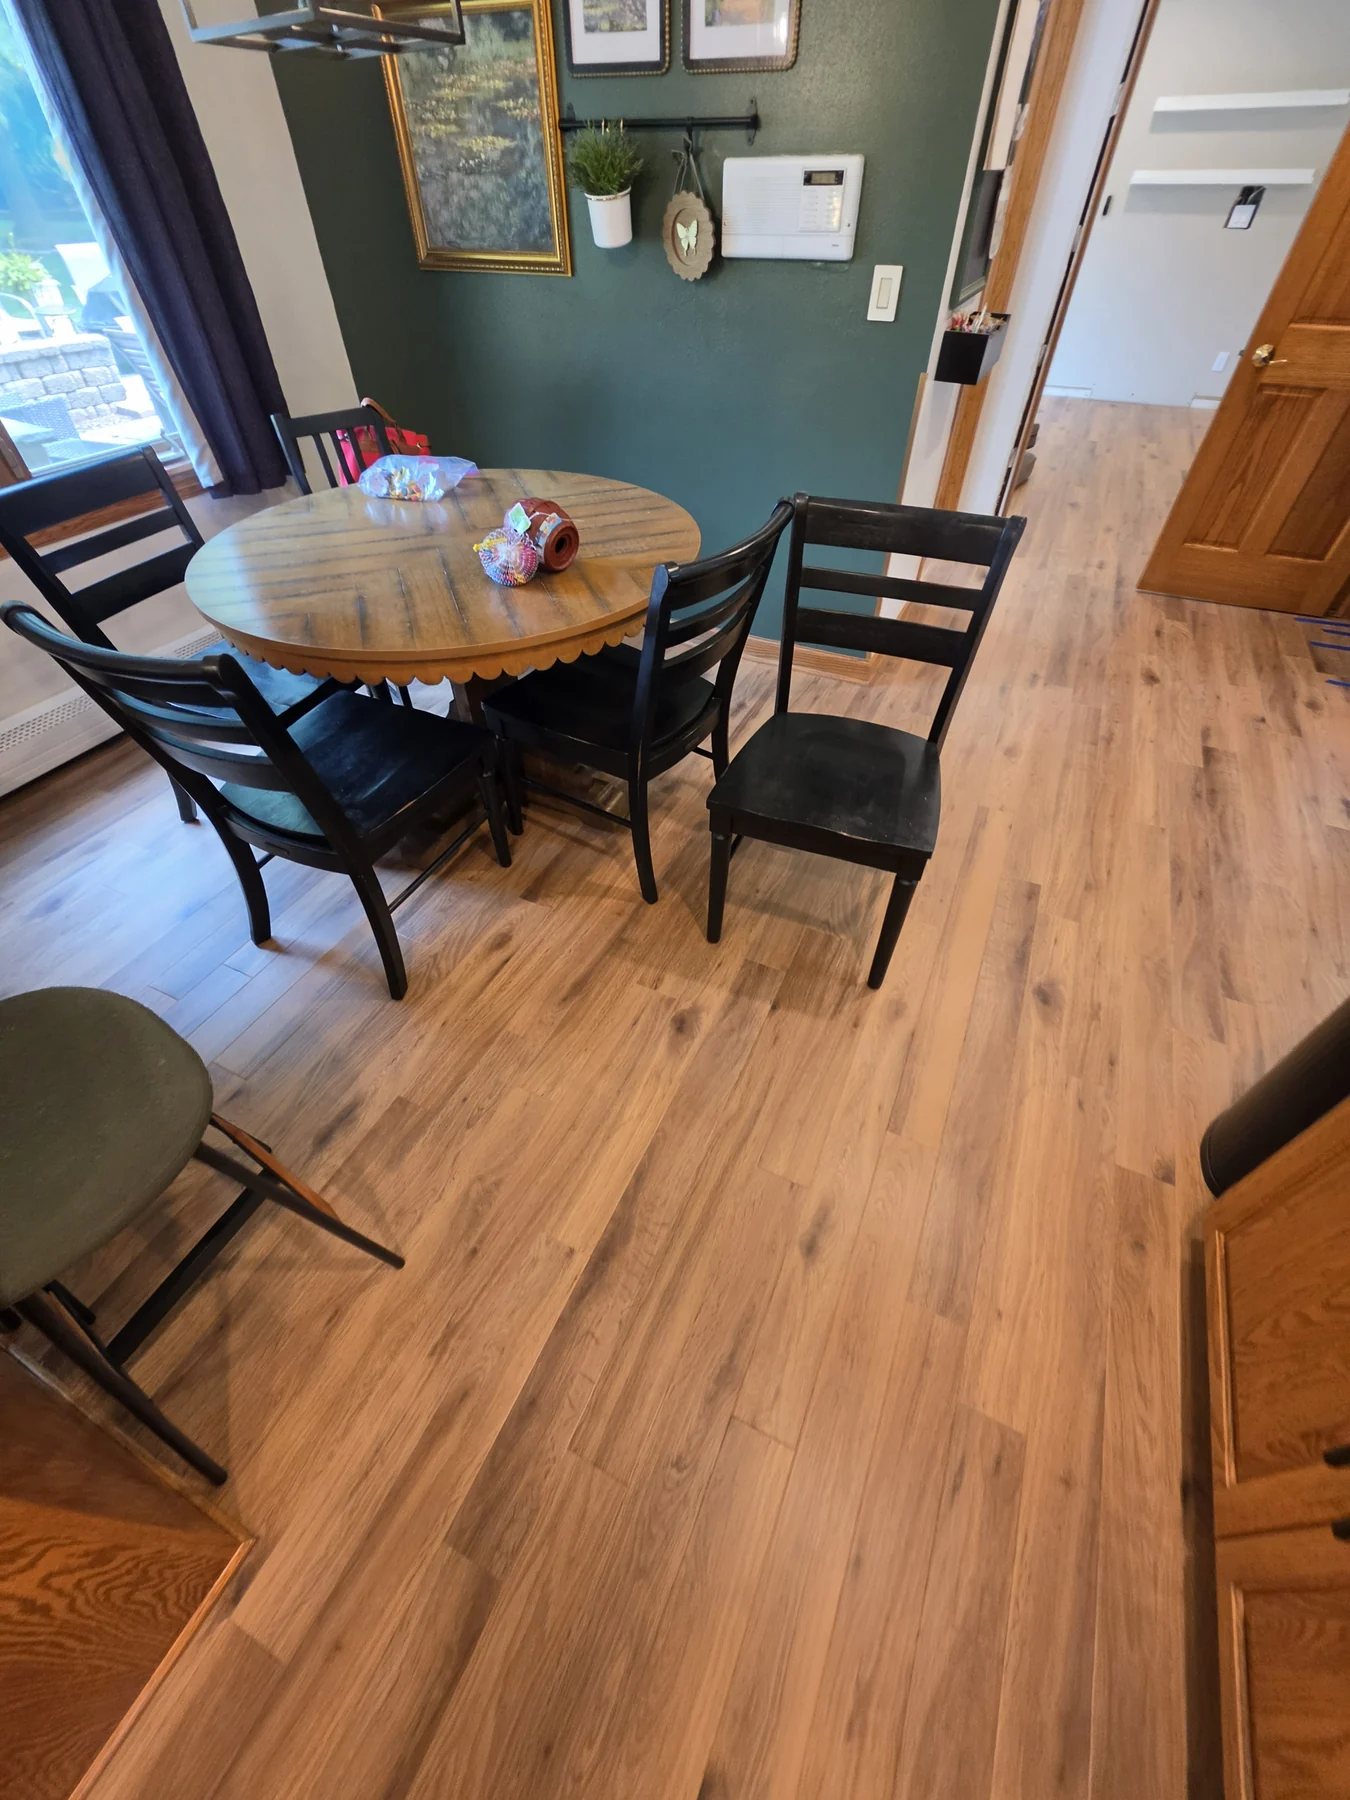
Living spaces

Kitchens
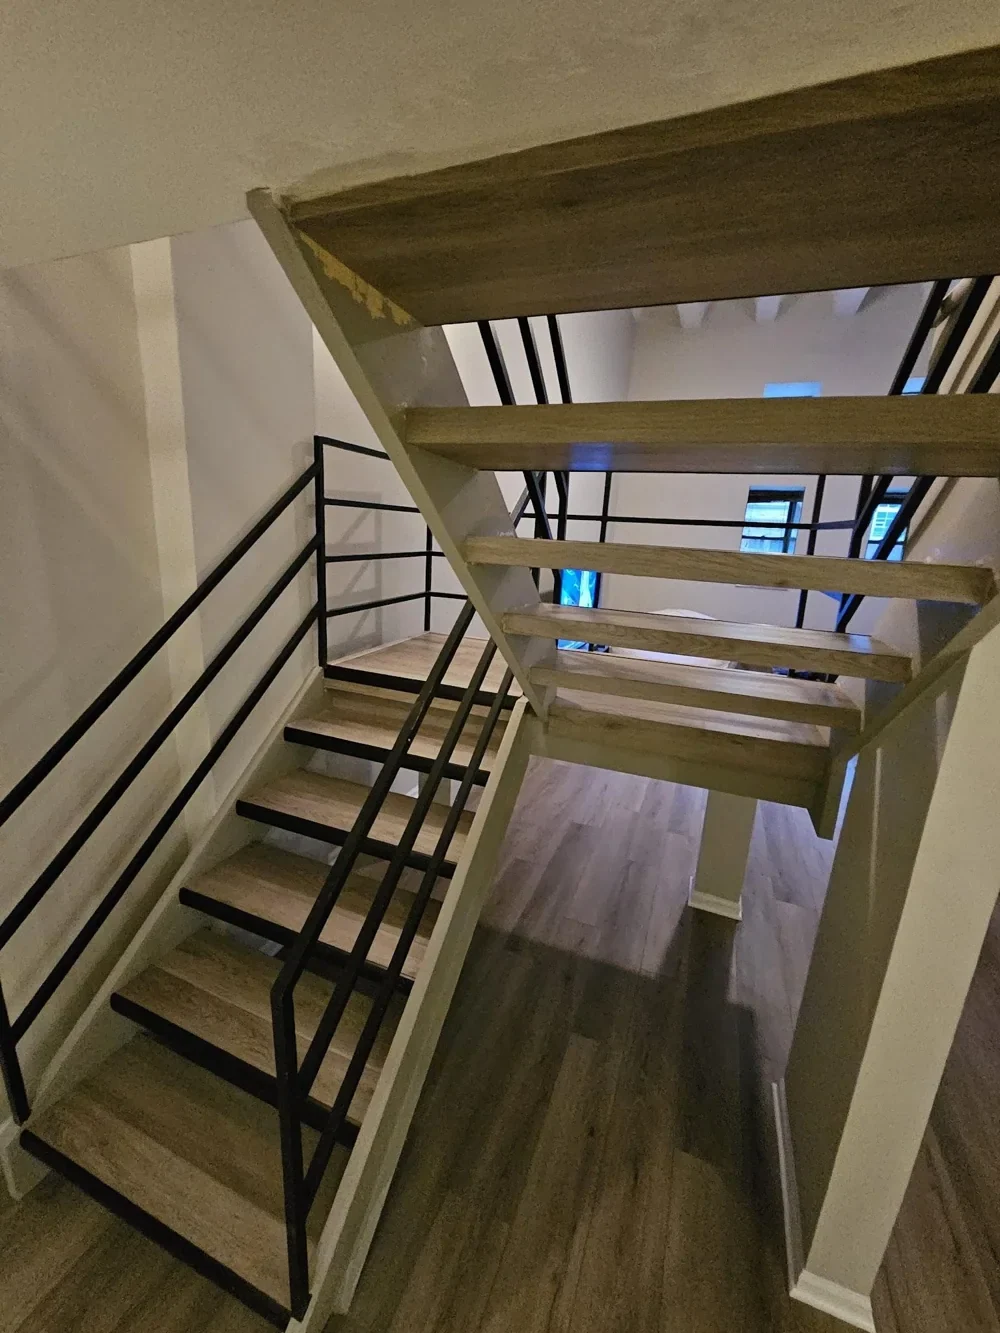
Stairs
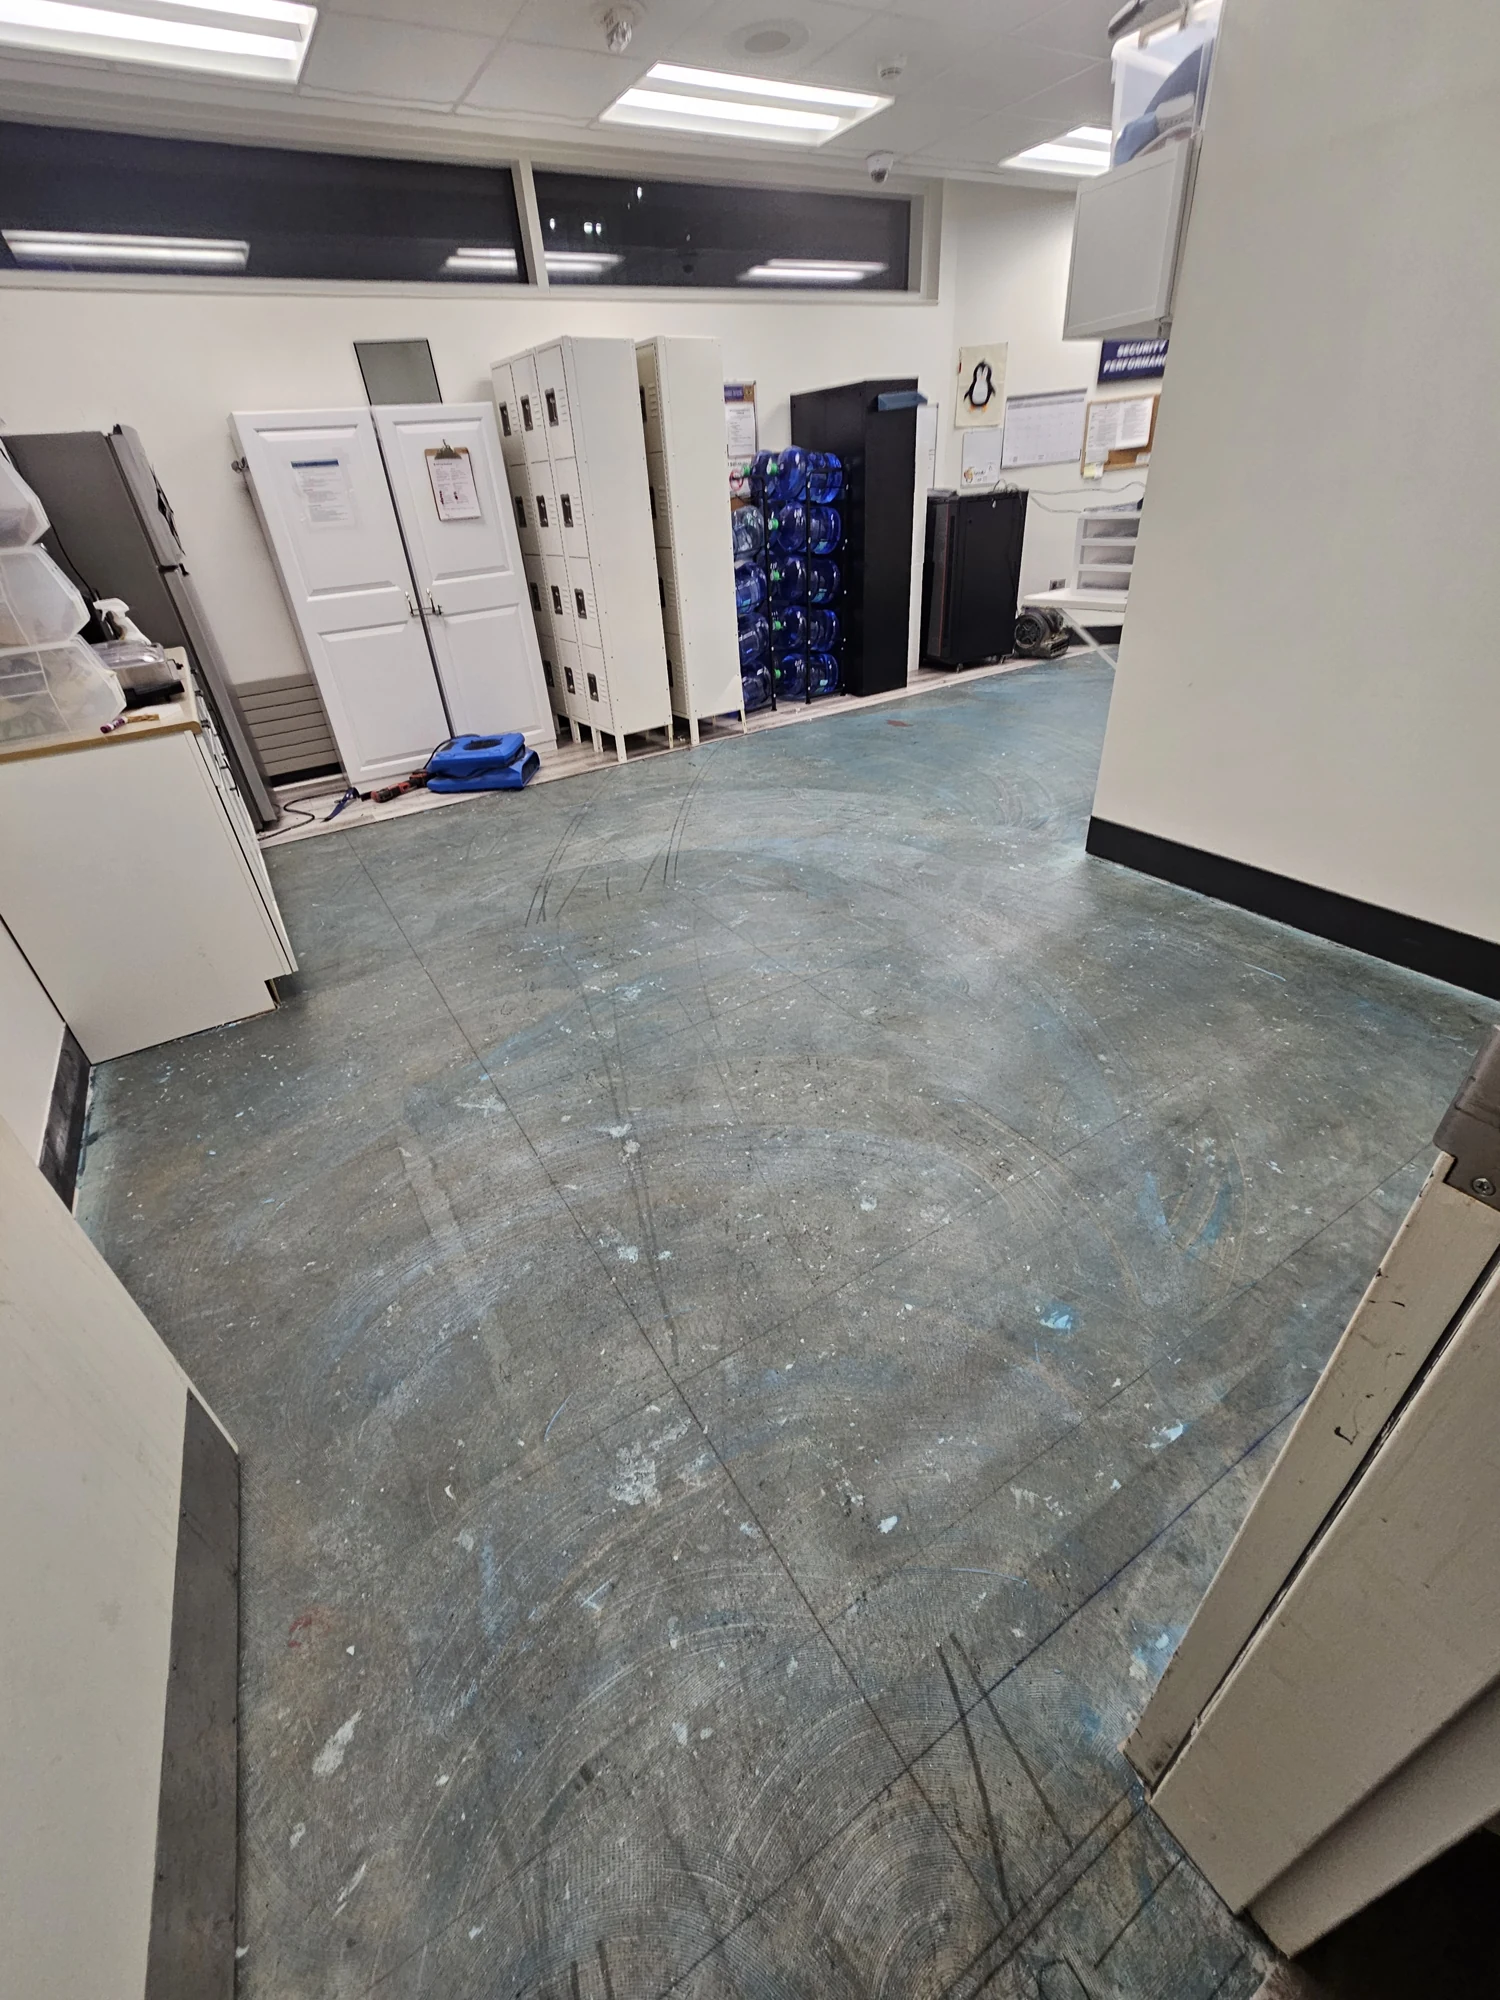
Offices
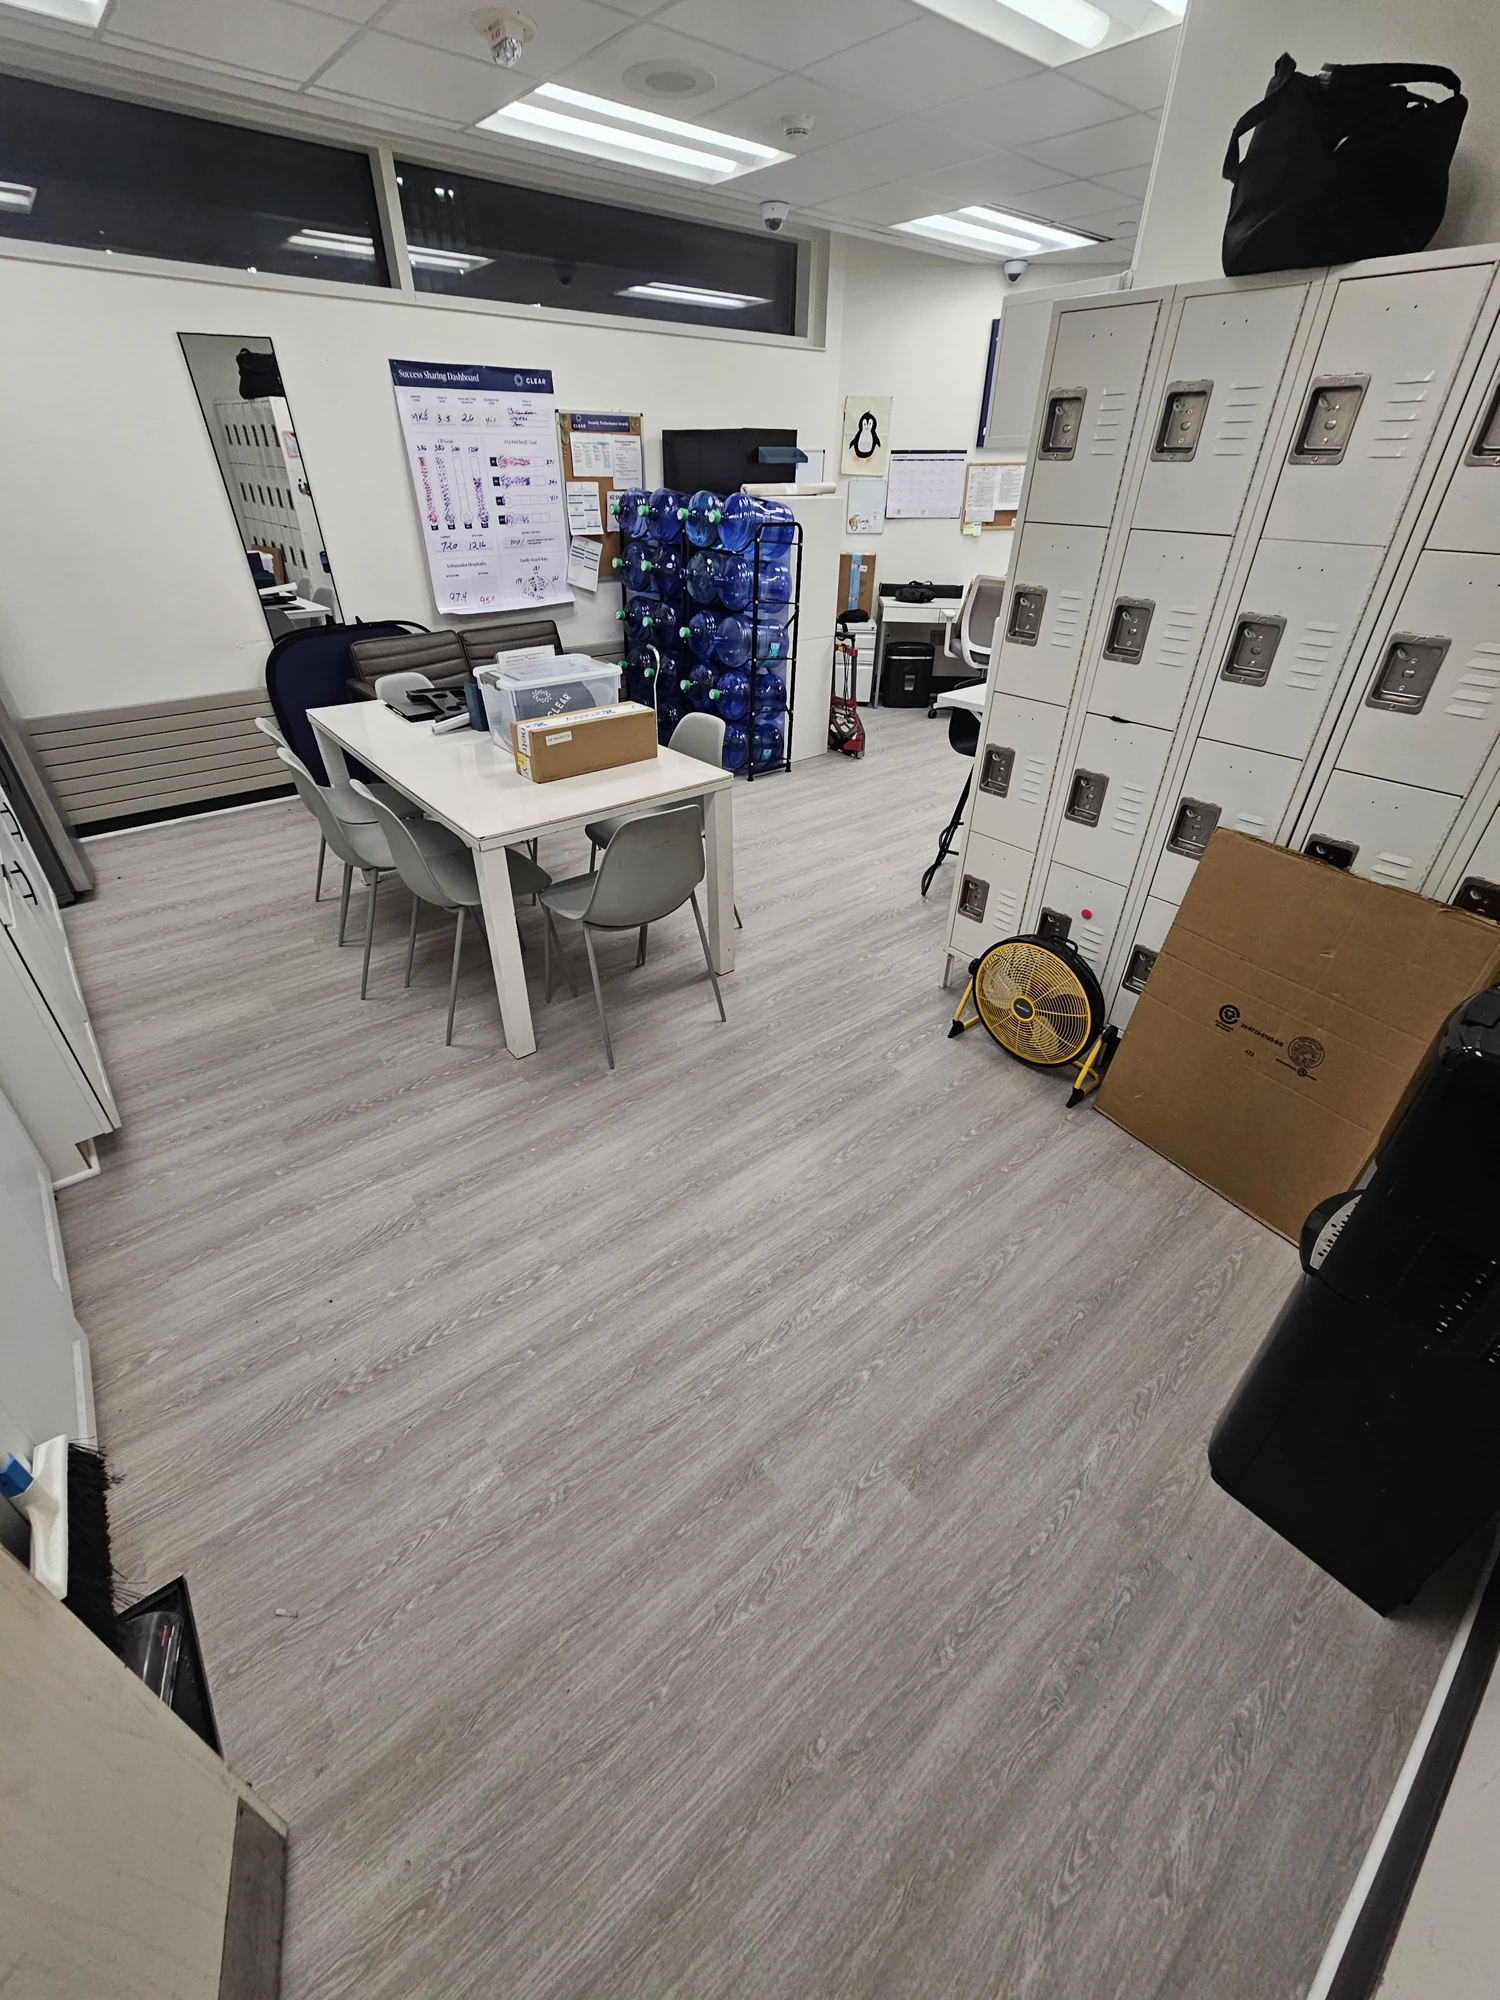
Offices
The work behind the finish

Approximately 1,250 square feet · Laminate
A basement flooring installation with foam underlayment. The project brought the finished rooms together with a consistent floor surface.

Approximately 1,800 square feet · Luxury vinyl plank
Subfloor preparation was a substantial part of this project, including approximately 15 bags of floor patch before the new LVP was installed. The finished flooring continued through the home's living spaces.

Subfloor repair · Patching · Layout
Removing walls left gaps in the existing subfloor. We filled those areas with subfloor material, patched uneven areas, and planned the layout before installing the new floor.
Have a similar project? Tell us about your space ↗
Tell us what you have in mind. We’ll help you plan the next step.